
Abbington
3 Bedrooms | 2 Bathrooms
3 Bedrooms
2 Bathrooms
Up to 1,418 Sq. Ft.
Pet Friendly
Features & Amenities
- 24-hr Emergency Maintenance
- Central Air and Heating
- Contemporary Wood-style Flooring
- Extra Storage
- Fireplace
- High Ceilings
- Modern Ceiling Fans w/ Lighting
- Oversized Closets
- Private Patio or Balcony
- Stainless Steel Appliances
- Sunroom
- Upgraded Carpet
- USB Ports
- Washer and Dryer
Available Units
Apartment: # 1521-01J
Available Now
Starting at: $1,894.00
Base rent $1,859.00 · 6-month term
Select for Apartment 1521-01J, opens in a new tabStarting at $1,894.00
Have a question?
How can we help you?
Floor Plan Video
Floor Plan Virtual Tour
Floor Plan Video
Prices and special offers valid for new residents only. Pricing and availability subject to change at any time.
Abbington Photo Gallery
Floor Plan Images
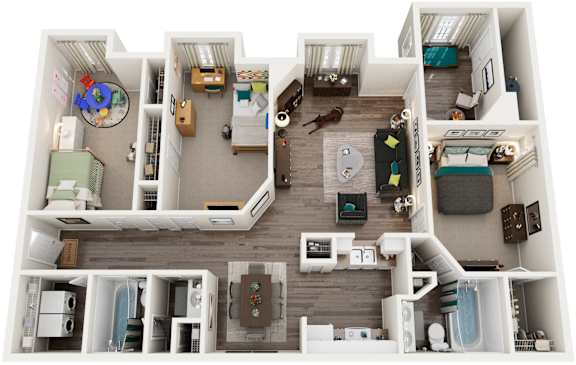
Three bedroom apartment with 2 bathrooms. Approximately 1418 square feet. Floor plans are artist's rendering. All dimensions are approximate.
Actual product and specifications may vary in dimension or detail.
Not all features available in every apartment. Prices and availability are subject to change. Please contact a representative for details.